Fan project · Model in LEGO® bricks
Palestra Itália, 2010, brick by brick.
I rebuilt Palmeiras' old stadium as it stood in 2010, before demolition, from orthophotos, plans and period photos. The model comes in three scales, from 1,289 to 4,573 pieces.
Viewer and manual open to everyone · building files by email
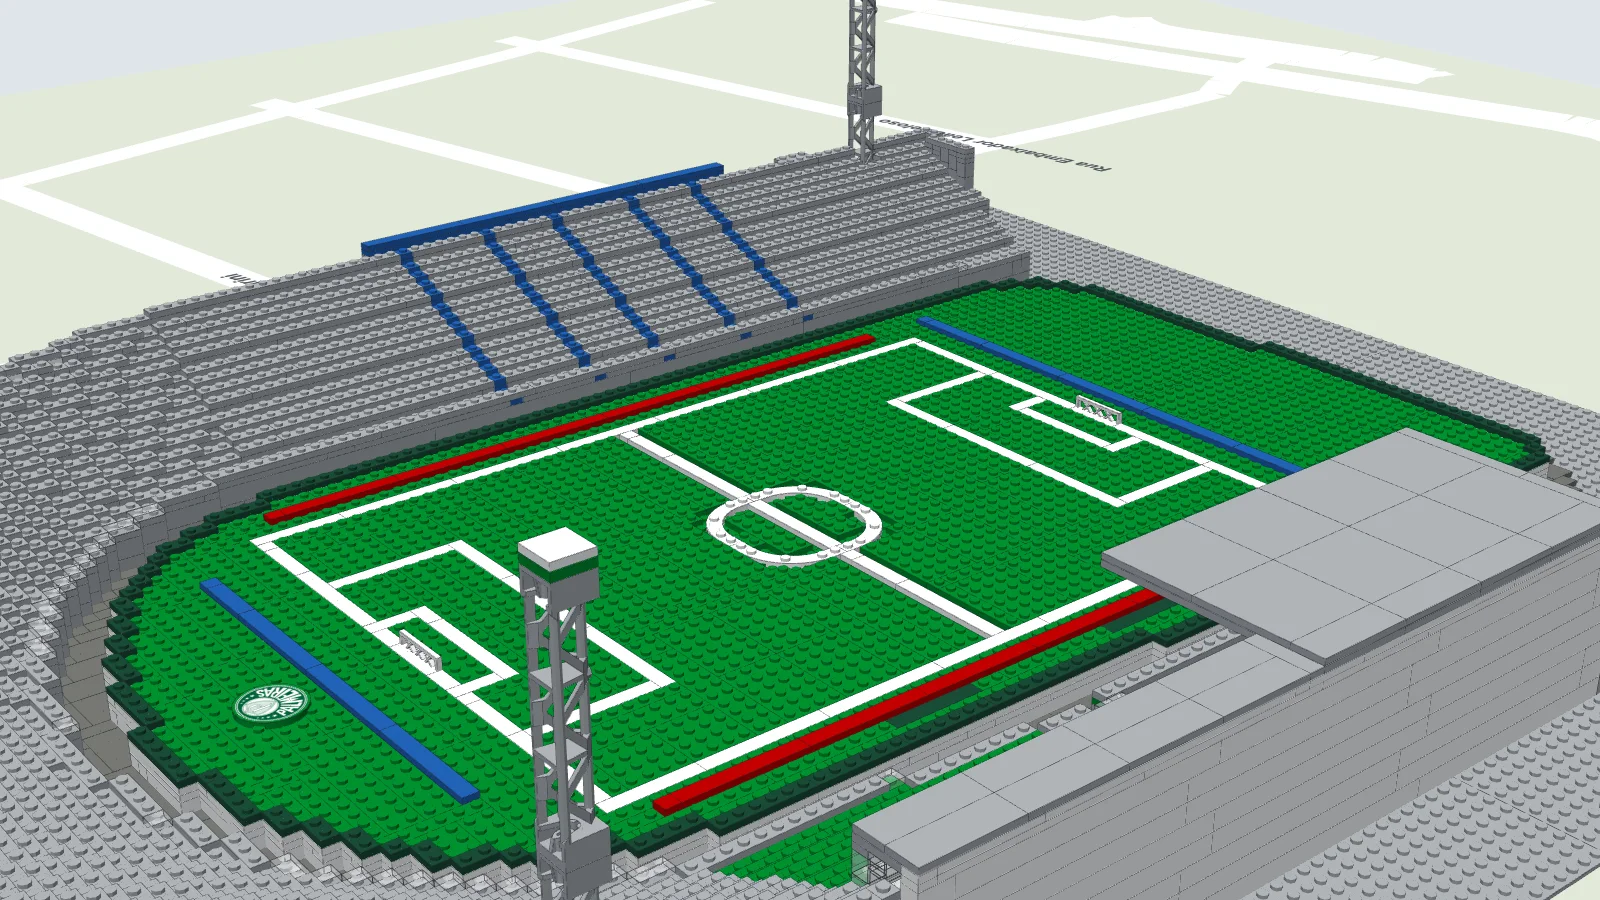
3D model
Rotate, zoom and compare with the photos.
Drag to rotate and pinch to zoom. The buttons switch scale and move the camera to each photo viewpoint. Open full screen →
A bit of history
From brewery park to Suspended Garden.
Parque Antarctica was a football ground before Palmeiras existed. It belonged to Companhia Antarctica Paulista, the brewery, and hosted a match of the first São Paulo state championship in 1902.
Palestra Italia, founded in 1914 by Italian immigrants, started playing there in 1917. On 27 April 1920 it bought the site of about 120,000 m² for 500 contos de réis, roughly 100 kg of gold, or close to R$70 million today. For such a young club the price looked unpayable, and the deal became known as "the madness of the century". It nearly was: to pay the last installment in 1922, the club had to sell part of the land to the Matarazzo family, where Bourbon Shopping stands today.
In 1933 the club opened a concrete stadium for about 30,000 people with a 6–0 win over Bangu. In 1942, during the Second World War, Palestra became Palmeiras, but the stadium kept its name. In the renovation reopened in 1964, the pitch was raised about 3 metres to escape flooding, with a moat around it and the dressing rooms underneath. Seen from the stands, the pitch seemed to float, and the stadium earned the nickname Jardim Suspenso, the Suspended Garden.
The farewell was a friendly against Boca Juniors on 9 July 2010. Palestra was then demolished to make way for the arena now called Nubank Parque.
The gold figure uses the 1926 parity (1 mil-réis = 0.2 g of gold) and is only an order of magnitude. Sources: Palmeiras: Parque Antarctica · Palmeiras: 100 years since the purchase · Palmeiras: the farewell · Anais do Museu Paulista · Streapco, USP thesis (2011).
The idea
A stadium that no longer exists, rebuilt in bricks.
I wanted to rebuild Palestra as it was in its final year: the 1998 horseshoe, the covered side, the Visa section, the floodlight towers and the raised crest behind the north goal.
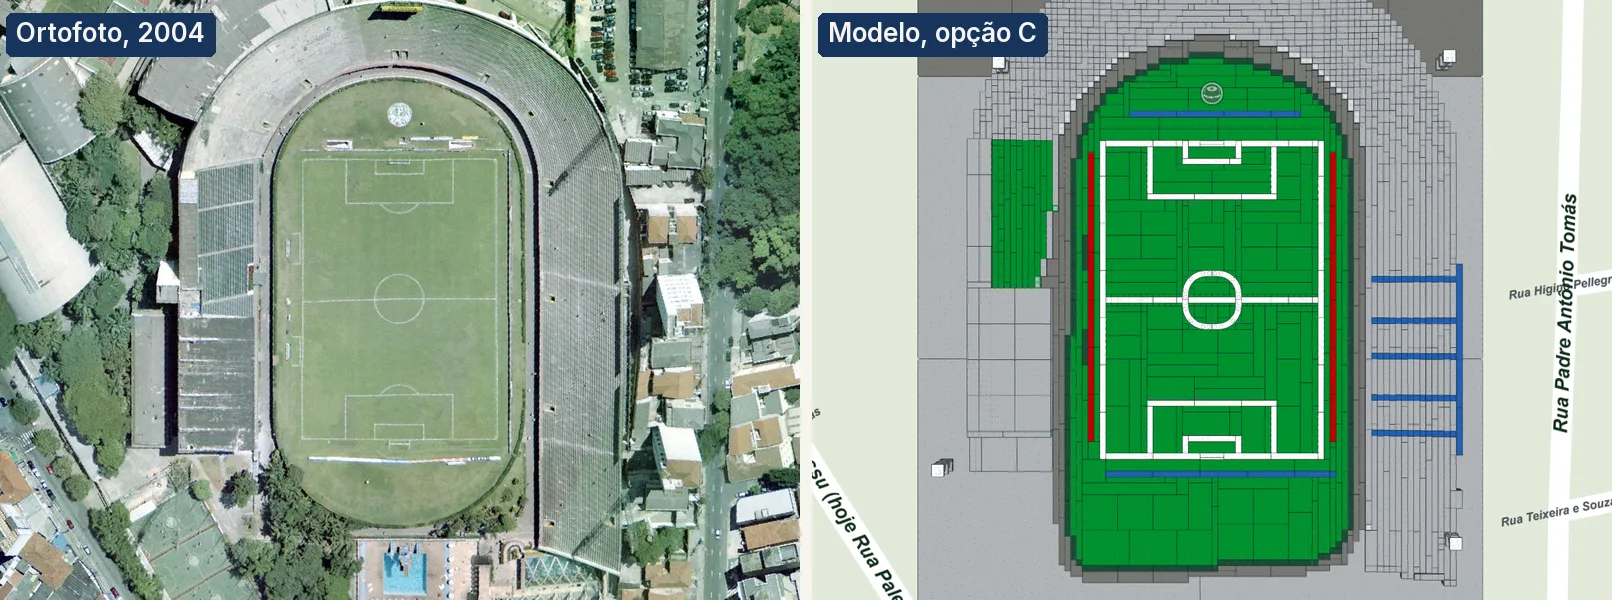
Measurements come from a 2004 orthophoto and city elevation points. Anything that could not be measured was estimated and is labeled that way in the viewer.
Three scales
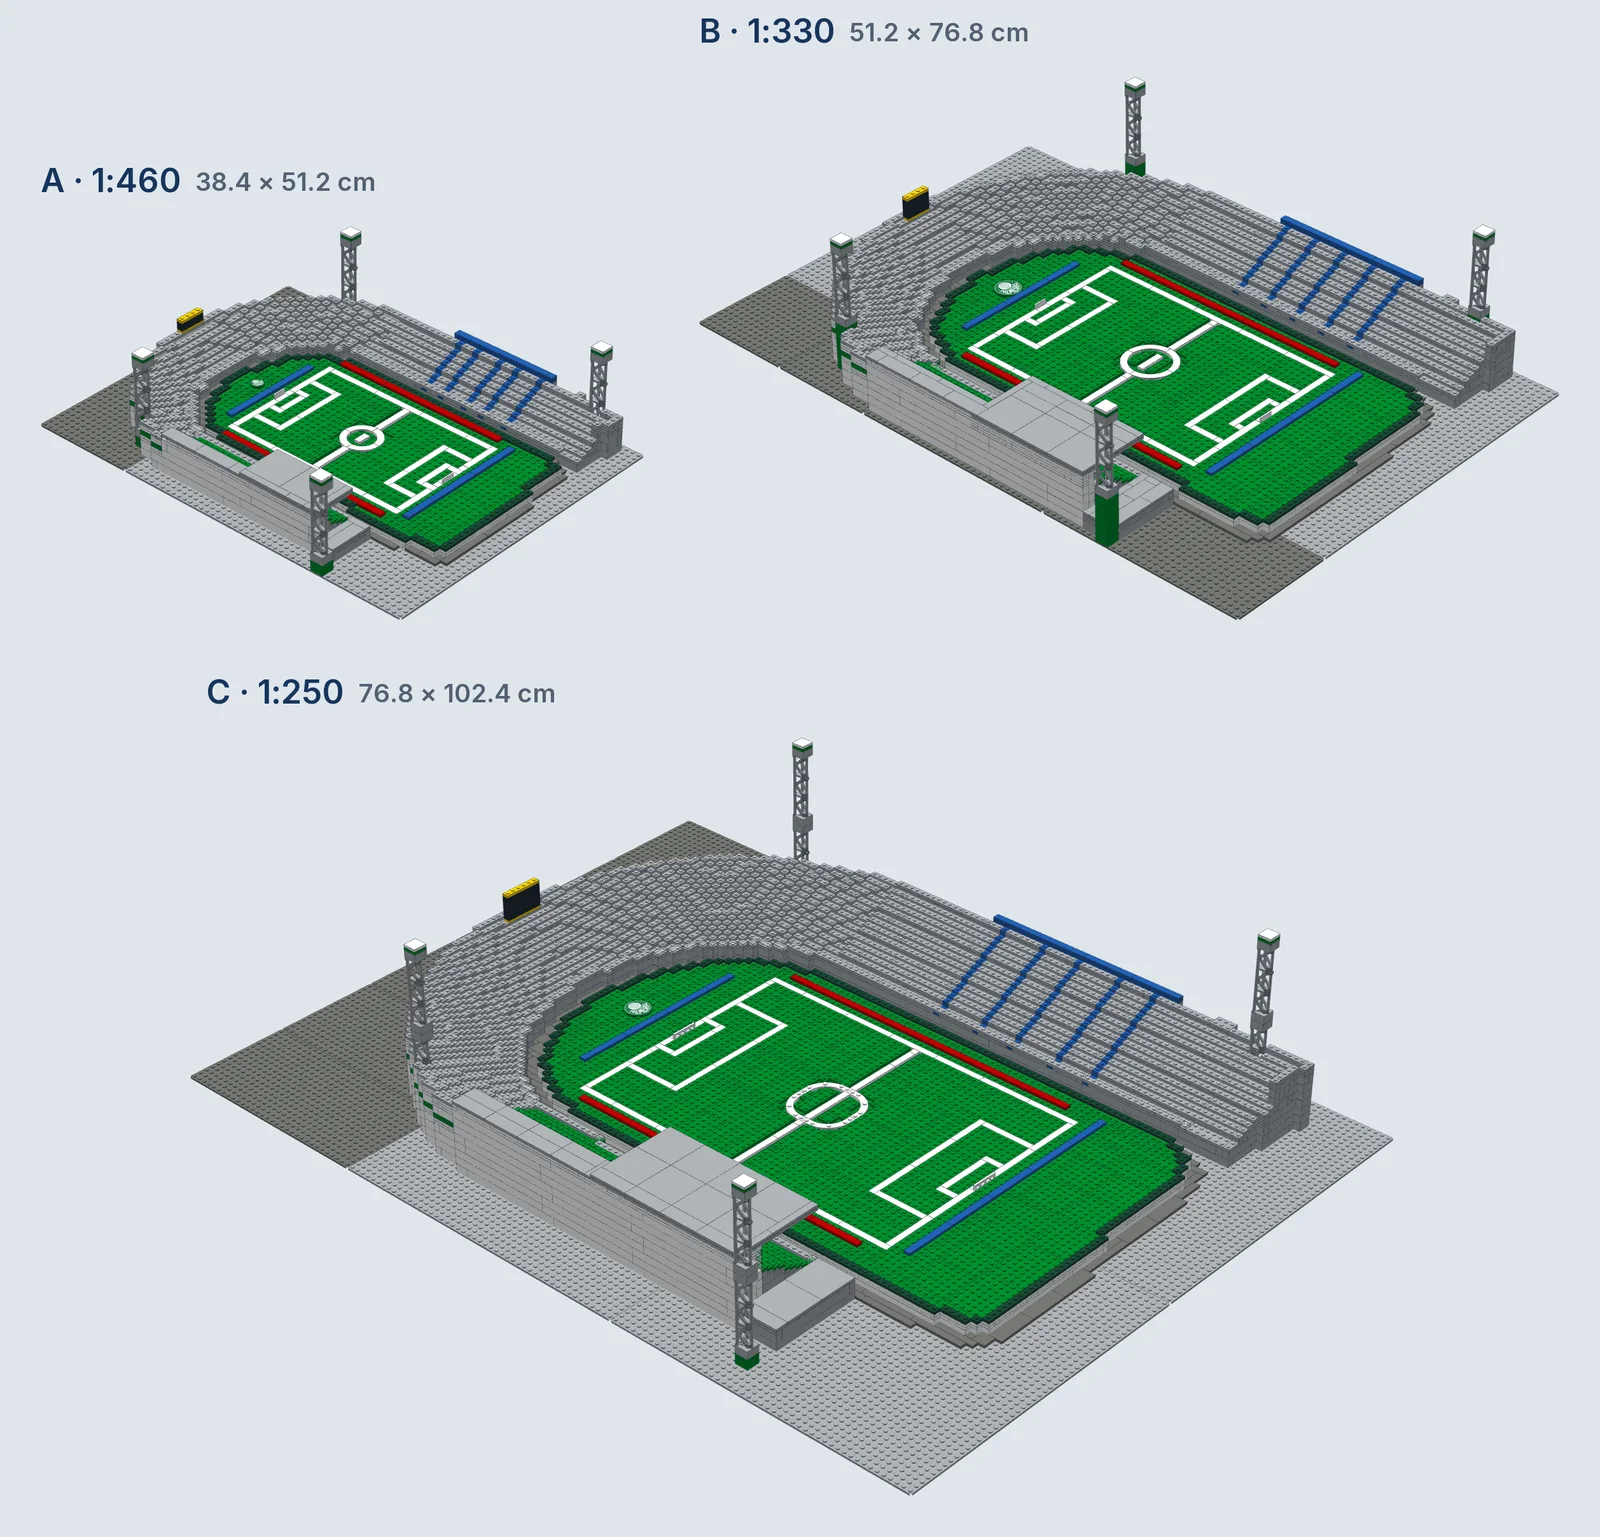
All three options, at the same scale.
A and B were designed to be built; C is the detailed version to explore in the viewer and the PDF manual.
| Option | Scale | Pieces | Base | Steps |
|---|---|---|---|---|
| A | 1:460 | 1,289 | 38.4 × 51.2 cm | 33 |
| B | 1:330 | 2,780 | 51.2 × 76.8 cm | 61 |
| C | 1:250 | 4,573 | 76.8 × 102.4 cm | 78 |
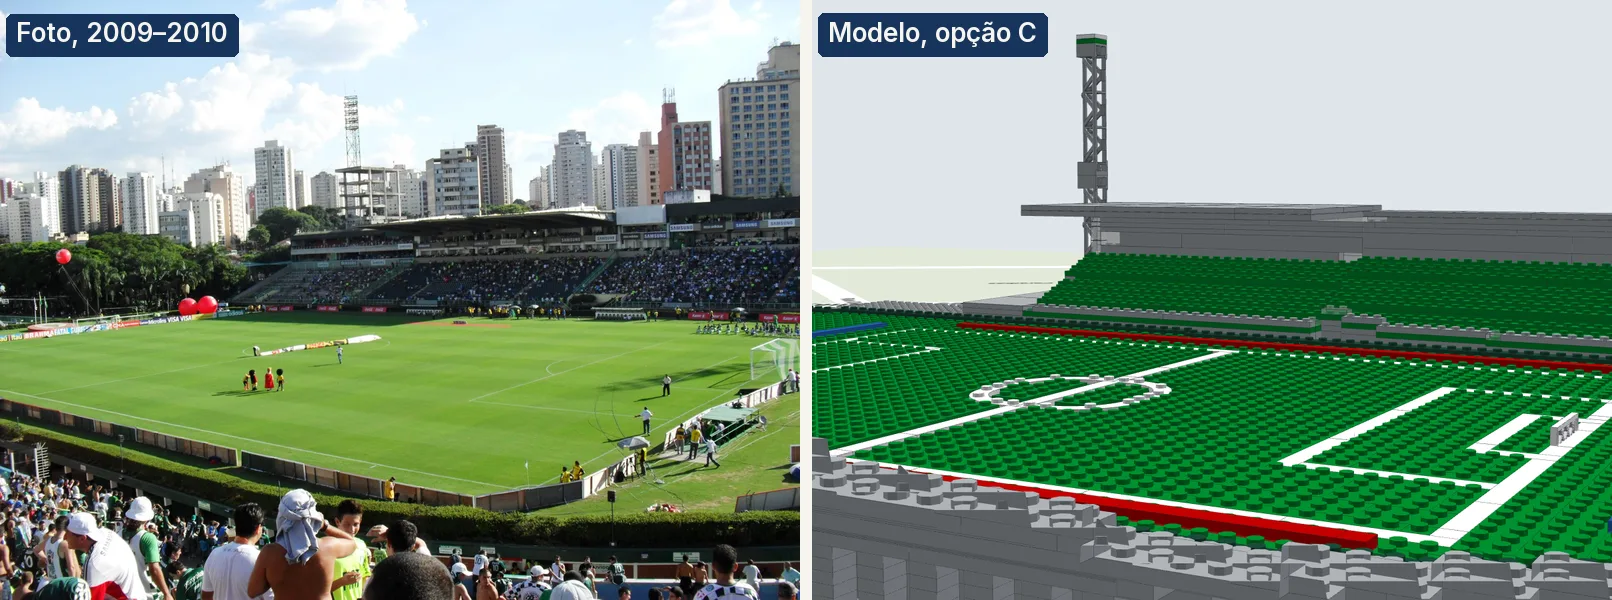
Photos × model
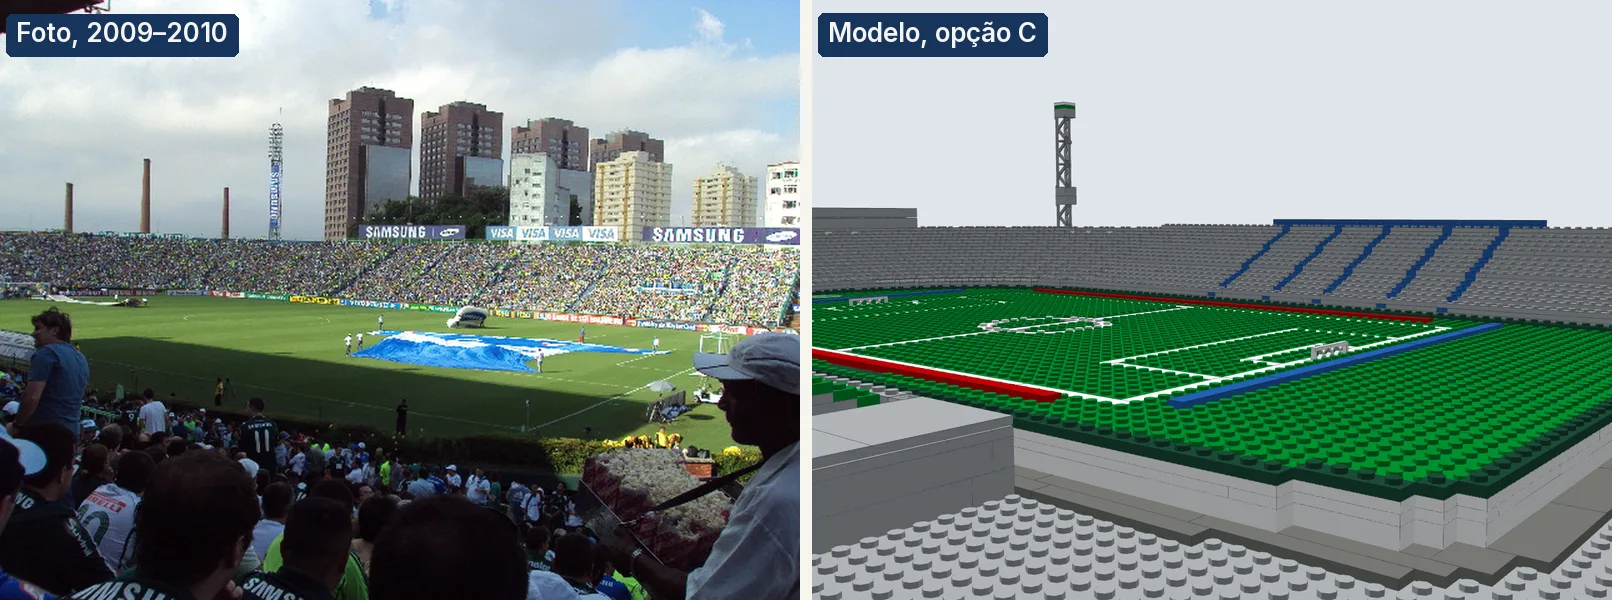
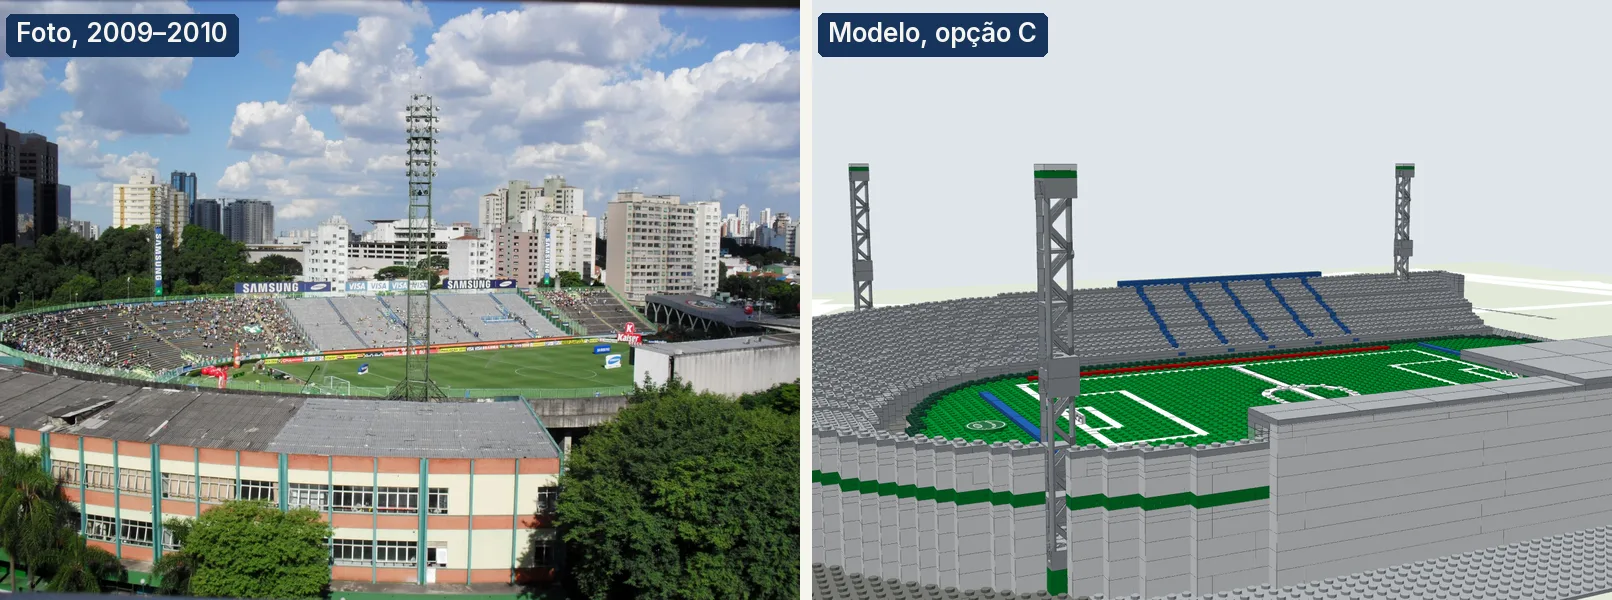
The same views, then and in bricks.
Each model view was aligned by hand over the period photo, using the pitch lines and the floodlight towers. The top view compares the model with the city's 2004 orthophoto in the same frame.



Building files
Request the files for options A and B.
The pack includes the option A and B manuals, layer-by-layer plans, parts lists in PDF and CSV, store wanted lists, blank purchase trackers and a printable crest sticker. The files are in Portuguese.
Send an email with the subject already filled in. I read each request and reply with a download link.
How I made it
From orthophoto to manual.
- 01
Measure
I measured the pitch, stands and moat on a 2004 orthophoto and cross-checked plans, elevation points and photos.
- 02
Model
A custom generator turns the stadium into LEGO pieces at each scale and checks overlaps, loose pieces and connections.
- 03
Document
Each option has a 3D viewer, a step-by-step manual, layer plans and a parts list.
Notice
Unofficial, non-commercial fan project. LEGO® is a trademark of the LEGO Group, which does not sponsor, authorize or endorse this site. The Palmeiras name and crest belong to Sociedade Esportiva Palmeiras, which is not affiliated with this project either. Photos from Wikimedia Commons, credited as shown. 2004 orthophoto by the City of São Paulo (GeoSampa) under CC BY-SA 4.0; the rotated crop used here is shared under the same license.